
Listing Courtesy of: SCIOTO VALLEY / Listed By: Beth Gerber-Gawelek, ERA Martin & Associates - Contact: 7407744500
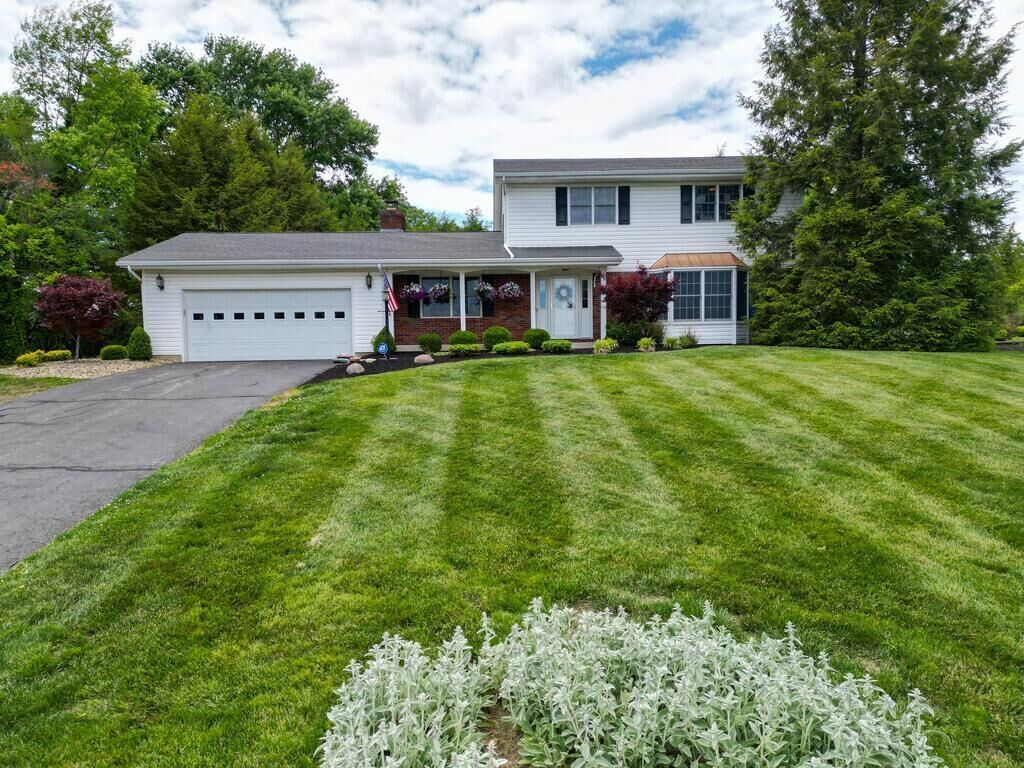
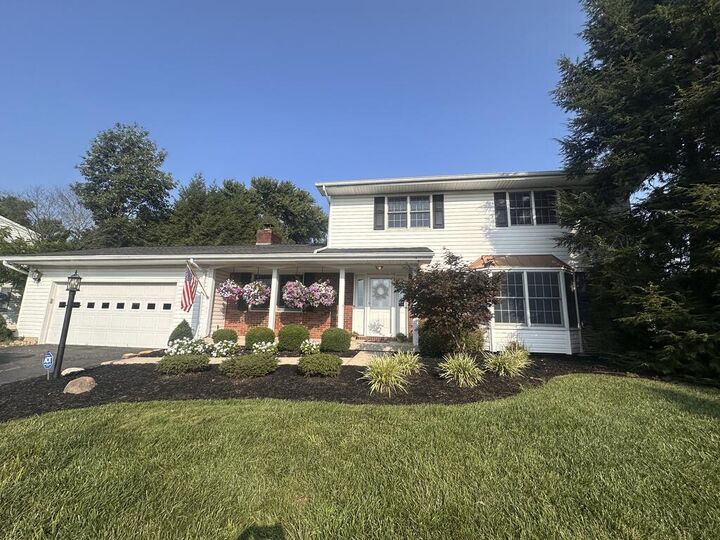
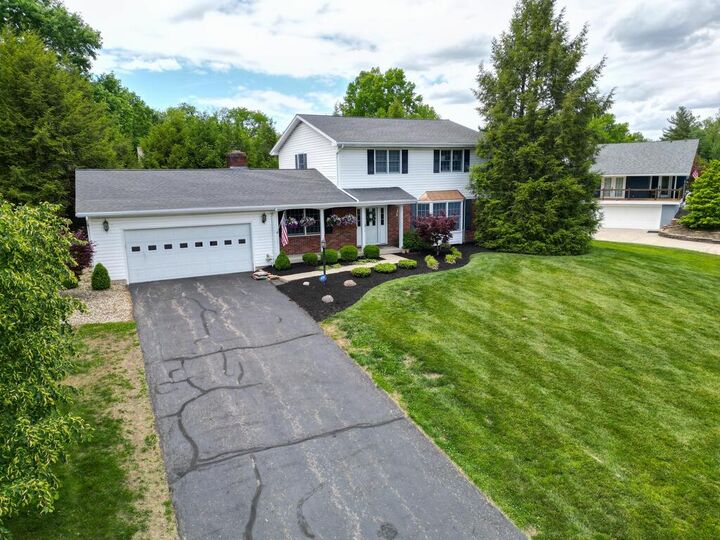
65 Applewood Drive Chillicothe, OH 45601
Active (3 Days)
$410,000 (USD)
MLS #:
201203
201203
Taxes
$3,451(2025)
$3,451(2025)
Lot Size
0.39 acres
0.39 acres
Type
Single-Family Home
Single-Family Home
Year Built
1966
1966
School District
Chillicothe Csd
Chillicothe Csd
County
Ross County
Ross County
Community
Scioto
Scioto
Listed By
Beth Gerber-Gawelek, ERA Martin & Associates, Contact: 7407744500
Source
SCIOTO VALLEY
Last checked Aug 10 2026 at 2:35 PM GMT+0000
SCIOTO VALLEY
Last checked Aug 10 2026 at 2:35 PM GMT+0000
Bathroom Details
- Full Bathrooms: 3
Interior Features
- Windows : Double Pane
- Appliances : Refrigerator
- Appliances : Dishwasher
- Appliances : Clothes Dryer
- Appliances : Clothes Washer
- Appliances : Disposal
- Appliances : Built-In Oven
- Appliances : Built-In Range
Subdivision
- Hesswood Hills
Property Features
- Fireplace: Yes
Heating and Cooling
- Natural Gas
- Forced Air
- Central
- Attic Fan
Basement Information
- Full
- Block
- Partially Finished
Flooring
- Wood
- Carpet
- Tile-Ceramic
Exterior Features
- Vinyl Siding
- Brick
- Roof: Asphalt
Utility Information
- Utilities: Public, Gas, 200+ Amps
- Sewer: Public Sewer
Garage
- 2 Car
- Attached
Living Area
- 2,468 sqft
Additional Information: ERA Martin & Associates | 7407744500
Location
Disclaimer: Copyright 2026 Scioto Valley Association of Realtors. All rights reserved. This information is deemed reliable, but not guaranteed. The information being provided is for consumers’ personal, non-commercial use and may not be used for any purpose other than to identify prospective properties consumers may be interested in purchasing. Data last updated 8/10/26 07:35



Description